
Primary on Main








Address
1420 W Cozy Hollow, Goddard, KS
Price
$ 465,957
Property Attributes
- MLS#679102
- TypeSingle Family
- Listing Status Active
- CountySEDGWICK
- CityGoddard
- AreaSCKMLS
- NeighborhoodArbor Creek
- Zip67052
- StyleRanch,Traditional
- Year Built2026
- Taxes$ 7100
- Price$ 465,957
- Bedrooms3
- Full Bathrooms2
- Half Bathrooms1
- Sqr Footage1600
- Lot Size0.33 Acres
Data Source:
South Central Kansas MLS (SCKMLS)
Property Description
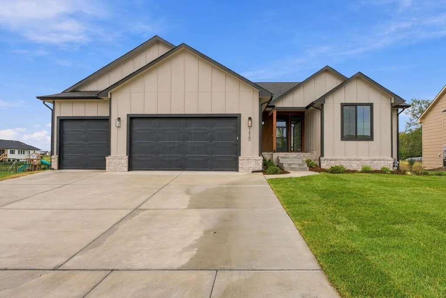
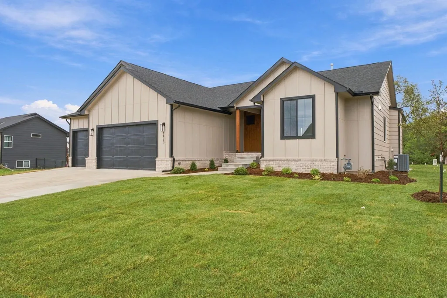
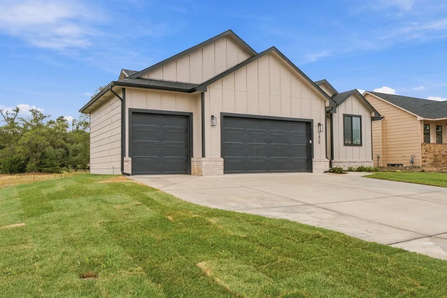
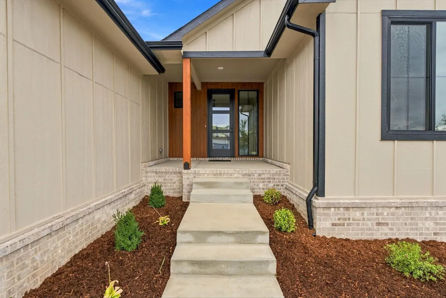
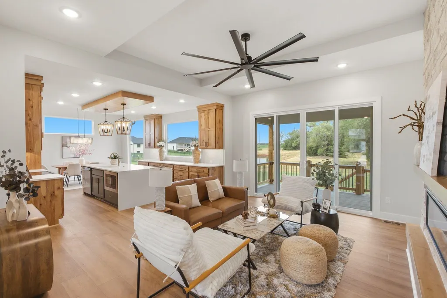
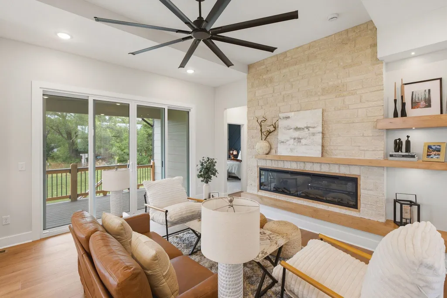
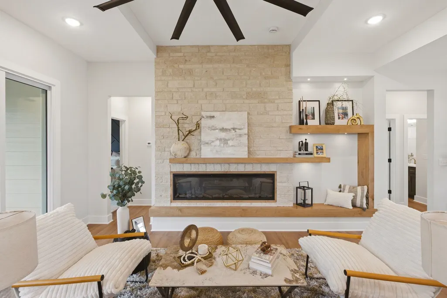
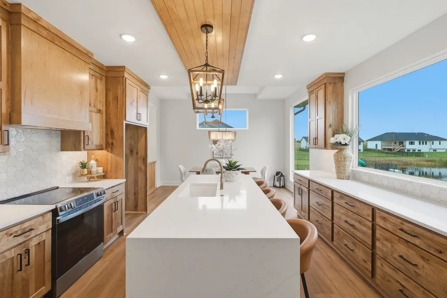
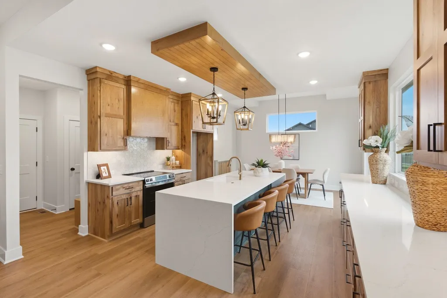
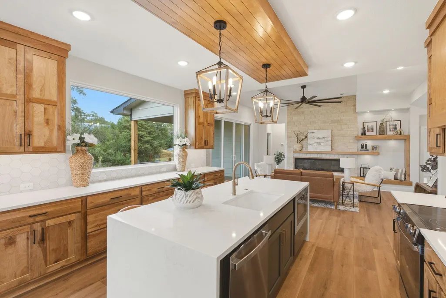
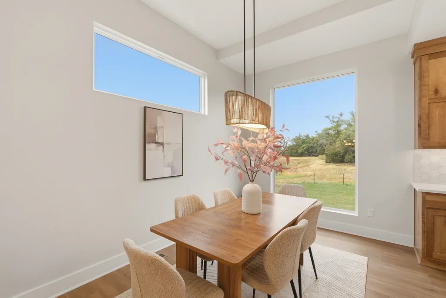
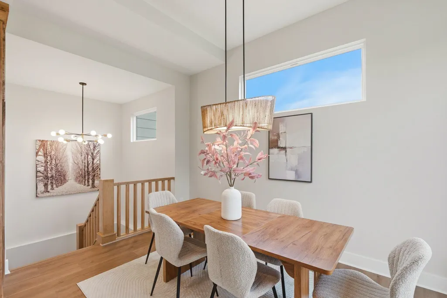
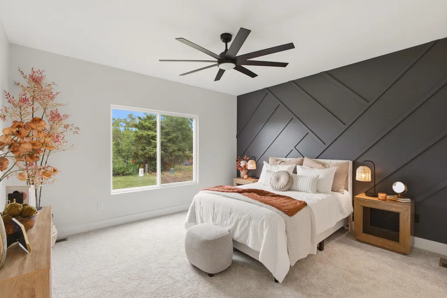
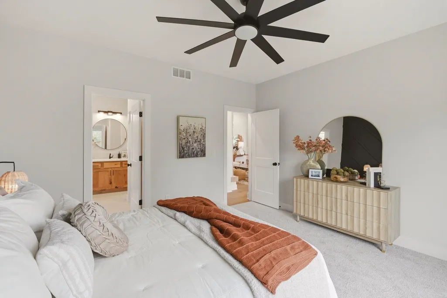
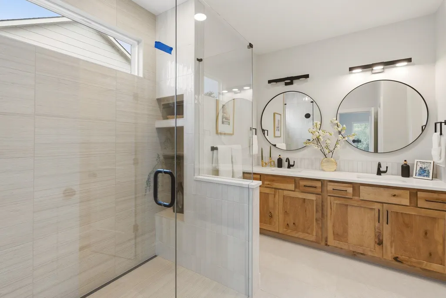
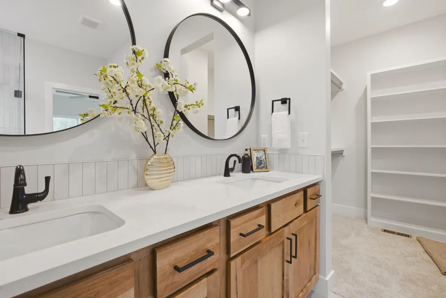
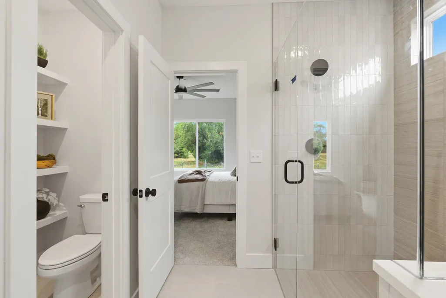
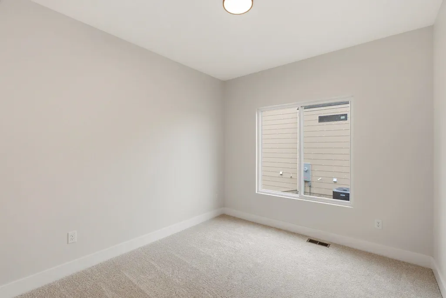
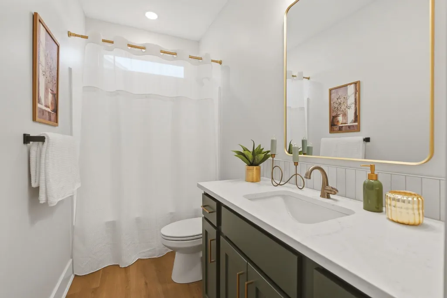
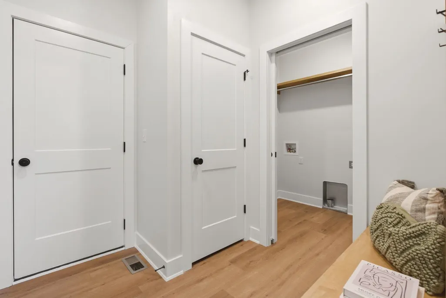
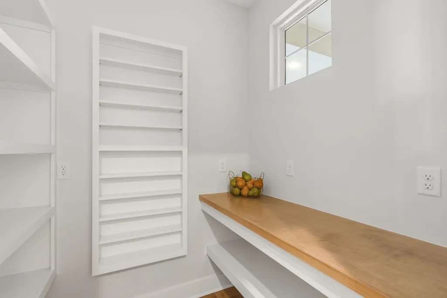
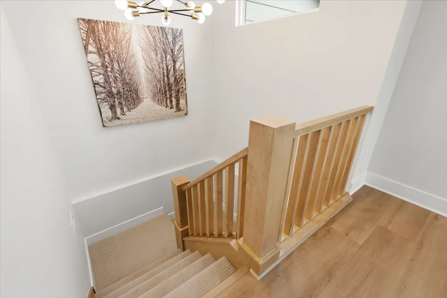
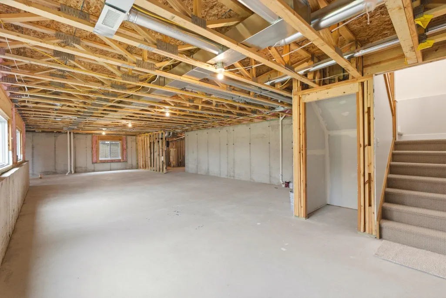
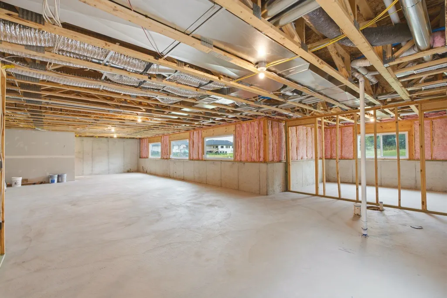
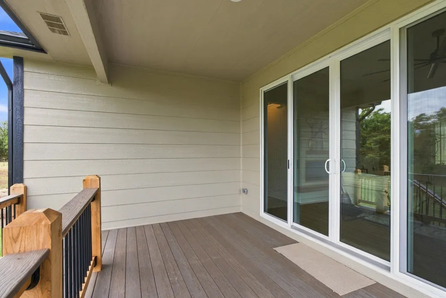
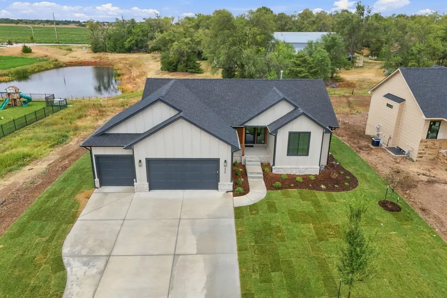
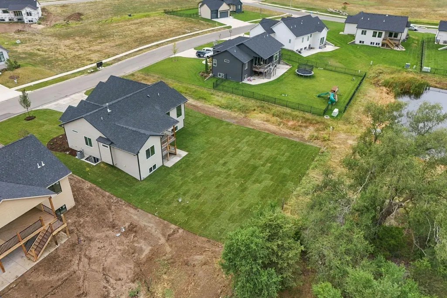
Some homes simply check the boxes. This one creates an experience. Built by Chapman Custom Homes, this thoughtfully designed residence showcases elevated finishes, exceptional craftsmanship, and timeless design throughout. Offering 3 bedrooms, 2 bathrooms, and 1,600 square feet on the main level, every detail has been carefully selected to create a home that feels both luxurious and welcoming. From the moment you arrive, you’ll appreciate the striking curb appeal featuring black-accented front windows, cedar porch posts, brick detailing, professional landscaping, sprinkler system, irrigation well, a spacious 3-car garage, and an expansive covered composite deck designed for relaxing or entertaining outdoors. The full-width driveway, additional patio space, and covered outdoor living area provide the perfect extension of the home’s interior living spaces. Step inside to discover an open-concept floor plan filled with natural light and custom finishes throughout. The living room serves as the heart of the home, featuring a raised ceiling, stunning floor-to-ceiling stone fireplace, custom wood hearth, floating shelving with accent lighting, and an impressive four-panel sliding glass door that seamlessly blends indoor and outdoor living. Luxury vinyl flooring flows throughout the main living areas, creating both beauty and durability for everyday life. The kitchen was designed to impress, offering quartz countertops, dramatic waterfall island edges, upgraded cabinetry, designer lighting, a custom wood vent hood, under-cabinet lighting, tile backsplash, and a beautiful wood ceiling detail above the island that adds warmth and character. Whether hosting guests or enjoying a quiet evening at home, this space effortlessly combines function and style. Just beyond the kitchen, the spacious walk-in pantry offers custom shelving, appliance stations, stained wood countertops, built-in spice storage, and abundant organization options. The dining area continues the home’s attention to detail with raised ceilings, transom windows, and custom stair features that add architectural interest and charm. The private owner’s suite offers a true retreat, featuring a custom accent wall, transom window, and a spa-inspired bathroom designed for relaxation. Enjoy dual vanities with quartz countertops, framed mirrors, designer fixtures, and an oversized custom tiled shower complete with bench seating, built-in shelving, and a frameless glass enclosure. The spacious walk-in closet offers custom shelving and exceptional storage. Two additional bedrooms provide generous closet space and convenient access to a beautifully finished hall bathroom featuring quartz countertops, framed mirrors, and quality finishes throughout. Additional highlights include a custom drop zone bench, pocket doors, upgraded fixtures and hardware, painted shelving, humidifier, and countless designer touches that reflect the quality and craftsmanship Chapman Custom Homes is known for. The unfinished view-out basement offers incredible future potential, providing space for additional bedrooms, a recreation room, wet bar, and bathroom, allowing the next owner the flexibility to expand and customize the home to fit their lifestyle. Every space has been thoughtfully designed to deliver comfort, functionality, and lasting style. Taxes and special assessments are estimated. Information deemed reliable but not guaranteed and subject to change. THIS IS A MODEL, IT IS NOT FOR SALE, However, if you like this home, we can build one just like it for you.
| Elementary School | Middle School | High School |
|---|---|---|
| Amelia Earhart Elementary School | Goddard Middle School | Robert Goddard High School |
| Price History | |
|---|---|
| 9/14/2026 | Listed $465,957 |
General Features
| Heating | Forced Air,Natural Gas |
|---|---|
| Cooling | Central Air,Electric |
| Utilities | Sewer Available,Public |
| Roof | Composition |
| HOA Fee | 770 |
| Garage Spaces | 3 |
| Architectural Style | Ranch,Traditional |
| Year Built | 2026 |
| Levels | One |
| Property Subtype | Single Family Onsite Built |
| Tax Year | 2025 |
| Ownership | Builder |
| County | Sedgwick |
| Property Type | Residential |
| HOA | Yes |
| Subdivision Name | Arbor Creek |
| Full Baths | 2 |
| Status | Active |
| Directions | West of 183rd and Pawnee (23rd) to Arbor Creek-Brookside,South to Cozy Hollow. |
| High School | Robert Goddard |
| City | Goddard |
| High School District | Goddard School District (USD 265) |
| MLS Area | SCKMLS |
| Elementary School | Amelia Earhart |
| Tax Annual Amount | 7100 |
| Middle/Junior High School | Goddard |
| Builder Name | Chapman Custom Homes |
| Standard Status | Active |
| Legal Description | LOT 6 BLOCK 1 ARBOR CREEK 2ND ADDITION |
Interior Features
| Basement | Unfinished |
|---|---|
| Above Grade Finished Area | 1600 |
| Half Baths | 1 |
| Laundry Features | Main Floor,Separate Room |
| Total Bedrooms | 3 |
| Below Grade Finished Area Source | Building Plan |
| Above Grade Finished Area Source | Building Plan |
| Total Baths | 3 |
Exterior Features
| Exterior Amenities | Frame w/Less than 50% Mas |
|---|---|
| Lot Features | Standard |
| Lot Size Area | 14222 |
| Foundation Details | Full,View Out |
| Lot Size Acres | 0.33 |
| Road Frontage Type | Paved Road |
Amenities
- Foreclosure
- Views
- Short Sale
- New Construction
- Adult 55+
- Lease To Own
- No HOA Fees
- Furnished
- Primary On Main
- Air Conditioning
- Seller Finance
- Green
- Fixer Upper
- Horse
- Golf
- Fireplace
- Deck
- Garage
- Basement
- Pool
Property vs Single Family Average in 67052
Price
Taxes
Year Built
Visits
In The Neighborhood
Waterfront
Goddard
$ 545,000
- Type
- Single Family
- Size
- 2,647 SqFt
- Rooms
- 5 Beds + 3 Baths
Berkshire Hathaway PenFed Realty
New Construction
Goddard
$ 499,000
- Type
- Single Family
- Size
- 2,976 SqFt
- Rooms
- 5 Beds + 3 Baths
RE/MAX Premier
New Construction
Goddard
$ 380,000
- Type
- Single Family
- Size
- 1,543 SqFt
- Rooms
- 3 Beds + 2 Baths
RE/MAX Premier
New Construction
Goddard
$ 402,471
- Type
- Single Family
- Size
- 1,556 SqFt
- Rooms
- 3 Beds + 2 Baths
RE/MAX Premier
New Construction
Goddard
$ 460,957
- Type
- Single Family
- Size
- 1,709 SqFt
- Rooms
- 3 Beds + 2 Baths
RE/MAX Premier
 South Central Kansas MLS - This information is not verified for authenticity or accuracy, is not guaranteed and may not reflect all real estate activity in the market. All properties are subject to prior sale, change or withdrawal. Neither listing broker(s) or information provider(s) shall be responsible for any typographical errors, misinformation, misprints and shall be held totally harmless. Listing(s) information is provided for consumer's personal, non-commercial use and may not be used for any purpose other than to identify prospective properties consumers may be interested in purchasing. The data relating to real estate for sale on this website comes in part from the Internet Data Exchange program of the Multiple Listing Service of the South Central Kansas MLS. Real estate listings held by brokerage firms other than Elite Real Estate Experts may be marked with the Internet Data Exchange logo and detailed information about those properties will include the name of the listing broker(s) when required by the MLS. Copyright © 1993-2026 South Central Kansas MLS. All rights reserved. Based on information submitted to the MLS GRID as of
Last Updated: September 22, 2026 1:19 AM UTC
The Digital Millennium Copyright Act of 1998, 17 U.S.C. & 512 (the DMCA) provides recourse for copyright owners who believe that material appearing on the Internet infringes their rights under U.S. copyright law. If you believe in good faith that any content or material made available in connection with our website or services infringes your copyright, you (or your agent) may send us a notice requesting that the content or material be removed, or access to it blocked. Notices must be sent in writing by email to: [Insert e-mail address for Member Participant's DMCA designated agent (e.g. copyright@ABCrealestatefirm.com)].
The DMCA requires that your notice of alleged copyright infringement include the following information: (1) description of the copyrighted work that is the subject of claimed infringement; (2) description of the alleged infringing content and information sufficient to permit us to locate the content; (3) contact information for you, including your address, telephone number and email address; (4) a statement by you that you have a good faith belief that the content in the manner complained of is not authorized by the copyright owner, or its agent, or by the operation of any law; (5) a statement by you, signed under penalty of perjury, that the information in the notification is accurate and that you have the authority to enforce the copyrights that are claimed to be infringed; and (6) a physical or electronic signature of the copyright owner or a person authorized to act on the copyright owner's behalf. Failure to include all of the above information may result in the delay of the processing of your complaint.
South Central Kansas MLS - This information is not verified for authenticity or accuracy, is not guaranteed and may not reflect all real estate activity in the market. All properties are subject to prior sale, change or withdrawal. Neither listing broker(s) or information provider(s) shall be responsible for any typographical errors, misinformation, misprints and shall be held totally harmless. Listing(s) information is provided for consumer's personal, non-commercial use and may not be used for any purpose other than to identify prospective properties consumers may be interested in purchasing. The data relating to real estate for sale on this website comes in part from the Internet Data Exchange program of the Multiple Listing Service of the South Central Kansas MLS. Real estate listings held by brokerage firms other than Elite Real Estate Experts may be marked with the Internet Data Exchange logo and detailed information about those properties will include the name of the listing broker(s) when required by the MLS. Copyright © 1993-2026 South Central Kansas MLS. All rights reserved. Based on information submitted to the MLS GRID as of
Last Updated: September 22, 2026 1:19 AM UTC
The Digital Millennium Copyright Act of 1998, 17 U.S.C. & 512 (the DMCA) provides recourse for copyright owners who believe that material appearing on the Internet infringes their rights under U.S. copyright law. If you believe in good faith that any content or material made available in connection with our website or services infringes your copyright, you (or your agent) may send us a notice requesting that the content or material be removed, or access to it blocked. Notices must be sent in writing by email to: [Insert e-mail address for Member Participant's DMCA designated agent (e.g. copyright@ABCrealestatefirm.com)].
The DMCA requires that your notice of alleged copyright infringement include the following information: (1) description of the copyrighted work that is the subject of claimed infringement; (2) description of the alleged infringing content and information sufficient to permit us to locate the content; (3) contact information for you, including your address, telephone number and email address; (4) a statement by you that you have a good faith belief that the content in the manner complained of is not authorized by the copyright owner, or its agent, or by the operation of any law; (5) a statement by you, signed under penalty of perjury, that the information in the notification is accurate and that you have the authority to enforce the copyrights that are claimed to be infringed; and (6) a physical or electronic signature of the copyright owner or a person authorized to act on the copyright owner's behalf. Failure to include all of the above information may result in the delay of the processing of your complaint.
